

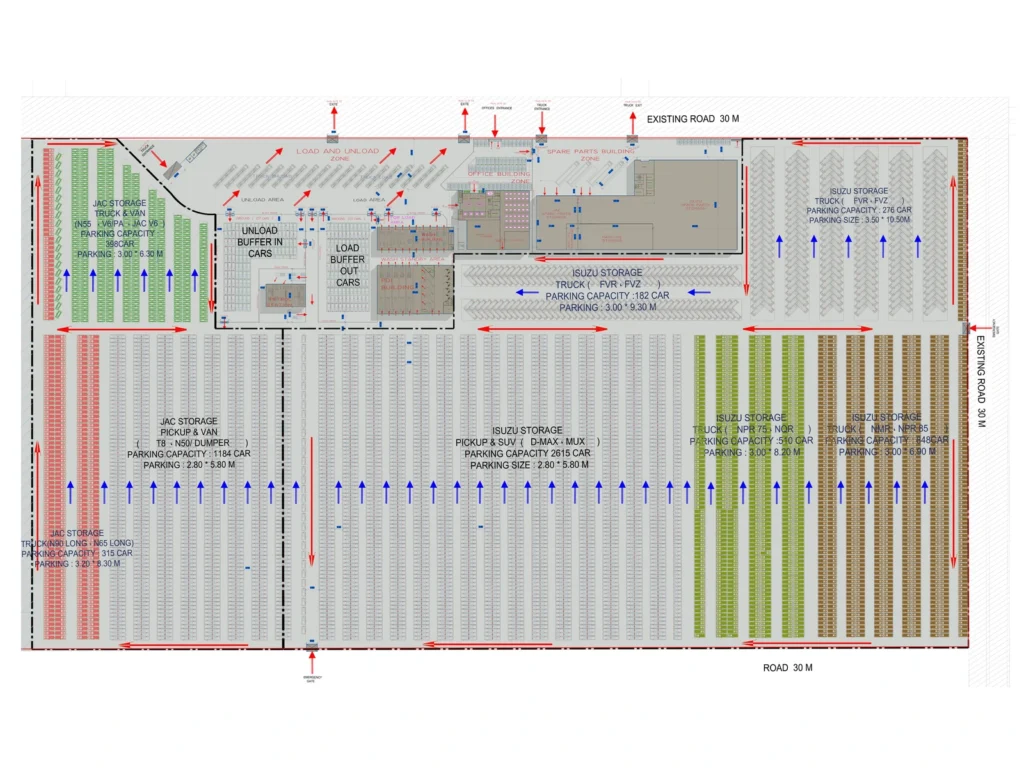
Preparation of Execution Drawings
Kanhal Consulting provides professional preparation of execution drawings that transform design concepts into clear, detailed, and buildable technical documentation. These drawings play a critical role in bridging the gap between design and construction, ensuring that all project elements are accurately defined and ready for implementation on site.
Execution drawings are the foundation of successful construction. Our process begins by reviewing architectural and engineering designs to develop comprehensive drawing sets that include plans, sections, elevations, and detailed construction elements. Each drawing is prepared with precision to ensure clarity, coordination, and compliance with engineering standards.
Our team focuses on delivering documentation that is not only technically accurate but also practical for contractors and project teams. By clearly defining dimensions, materials, connections, and construction details, we help reduce misunderstandings, minimize errors, and improve efficiency during the execution phase.
Coordination between disciplines is a key aspect of our work. We ensure that architectural, structural, and engineering drawings are fully aligned, eliminating conflicts and inconsistencies that could affect project progress. This integrated approach supports smoother workflows on site and enhances overall construction quality.
Execution drawings also contribute to effective project control. With detailed and well-structured documentation, contractors can accurately interpret design intent, plan resources, and execute work according to defined specifications. This leads to better time management, cost efficiency, and reduced rework.
At Kanhal Consulting, we are committed to delivering high-quality execution drawings that support reliable construction outcomes. Our services ensure that every project is backed by clear, coordinated, and professional documentation, enabling successful implementation from start to completion.
- Urban Planning
- Architectural Design
- Interior Design
- Construction Supervision
- Site Studies and Analysis
- Concept Development and Preliminary Designs
- Building Permit Issuance & Approval Support
- Preparation of Execution Drawings
- Quantity Surveying and Specifications Preparation
- Engineering Cost Studies
- Ministry of Housing Projects
- Wafi Platform Projects – Off-Plan Sales